








Skip To Content

10897 N 78TH Street

Scottsdale, AZ 85260
  • $1,492,000
  • STATUS: Active
  • ON SITE: 54 Days
  • MLS #: 7082011
Price Reduced
UPDATED: 61 min ago
$1,492,000
  • 3
    BEDS
  • 0.09
    ACRES
  • 2
    BATHS
  • 1
    1/2 BATHS
  • 2,816
    SQFT
  • $530
    $/SQFT
Neighborhood:
Type:
Townhouse
Built:
1984
County:
Area:

School Information

Elementary School:
Middle School:
High School:

Description

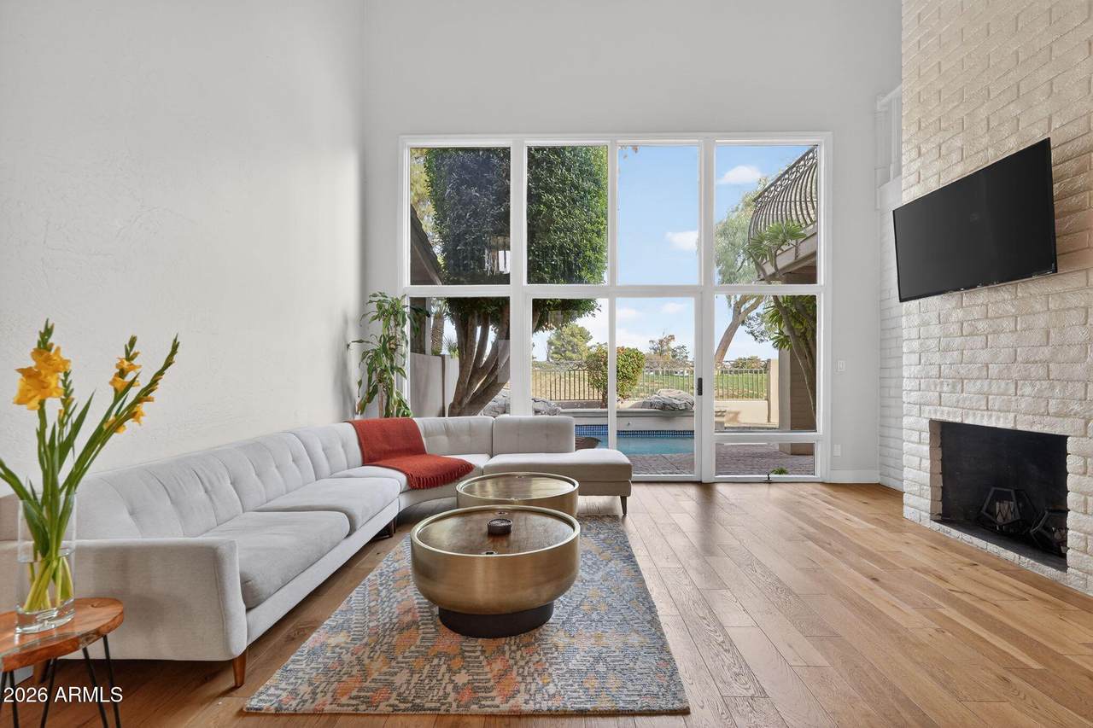
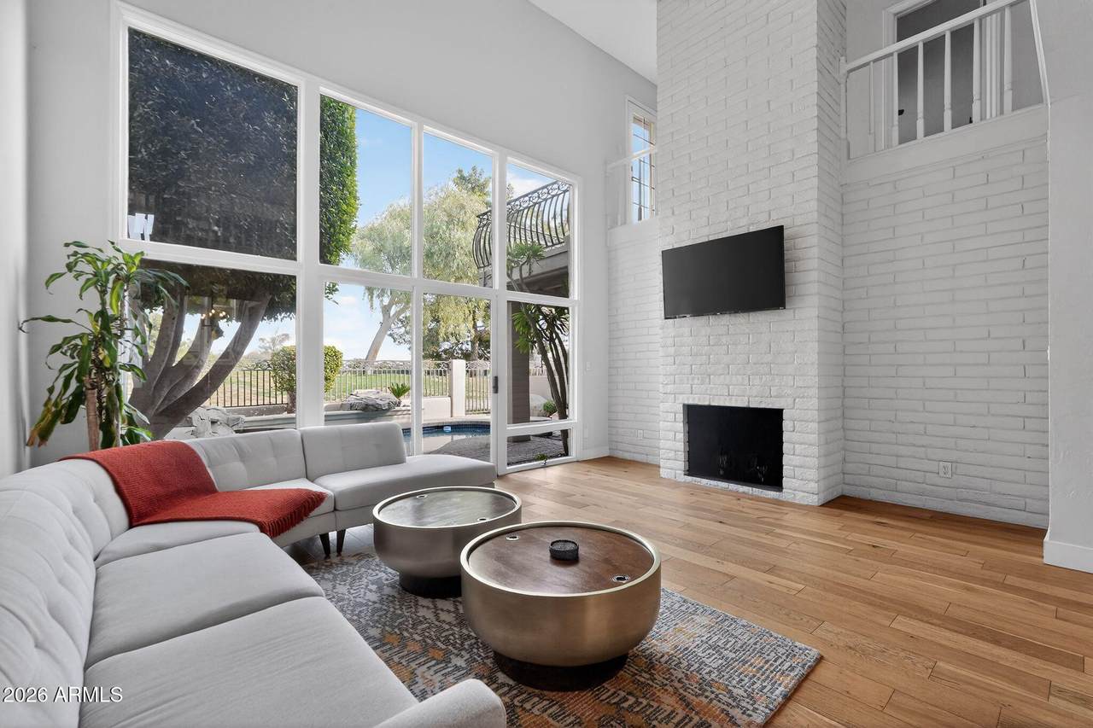
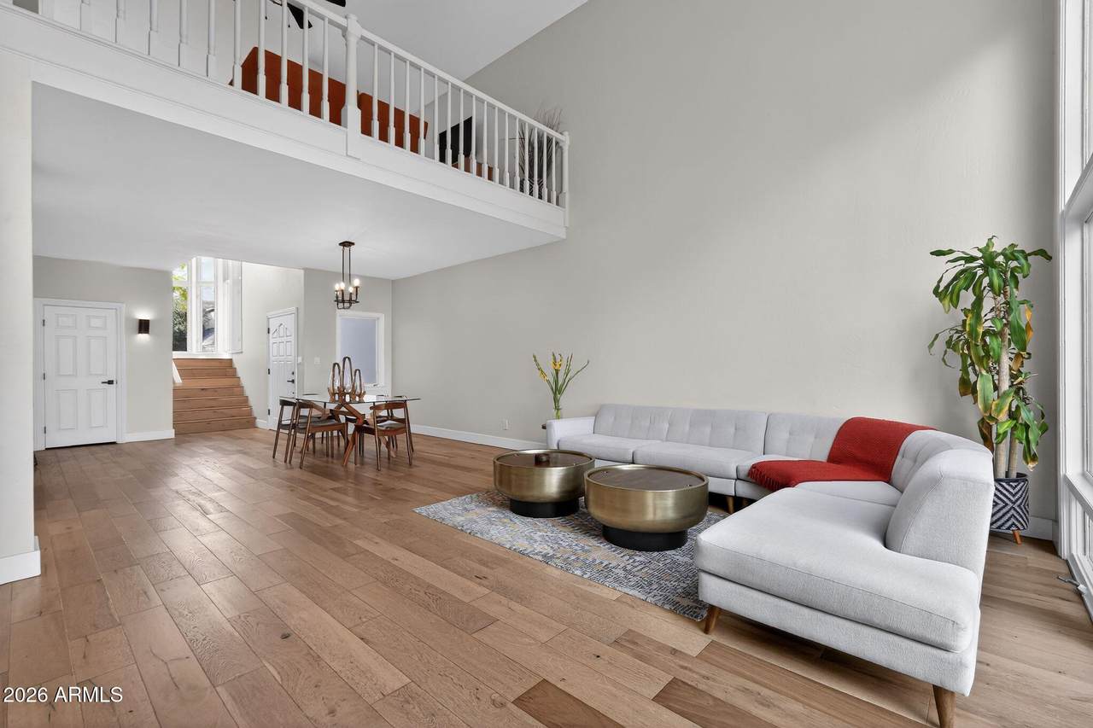
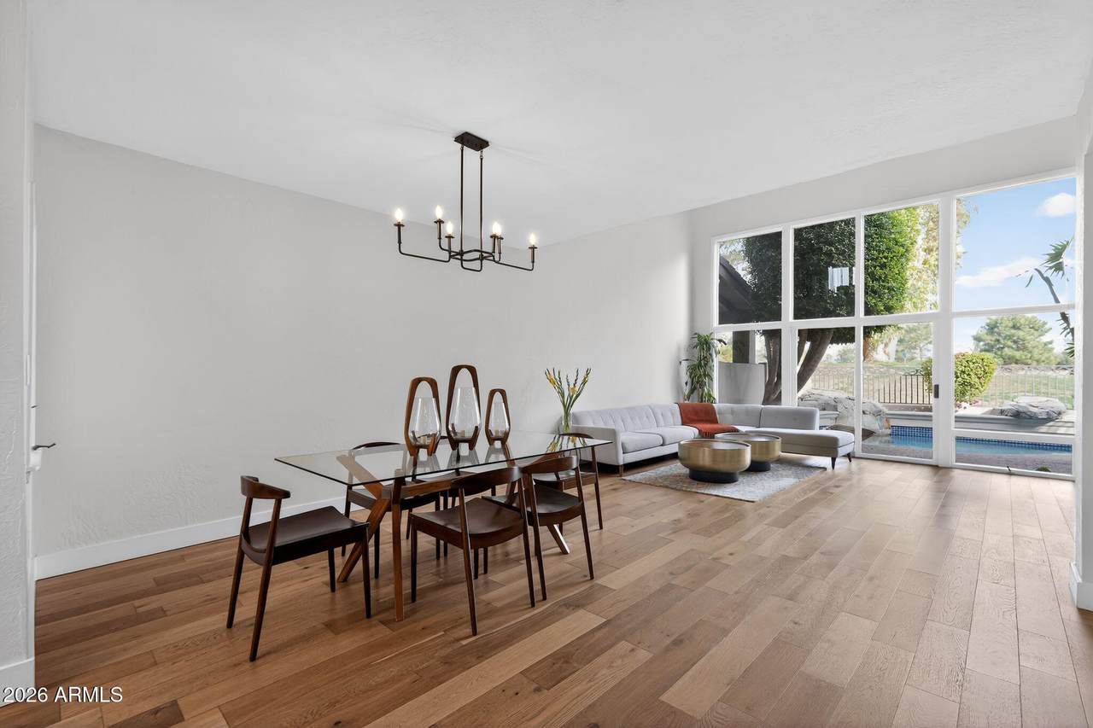
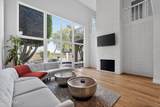
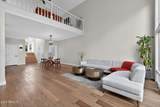
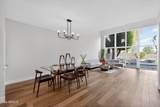
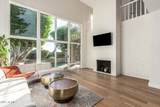
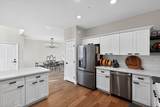
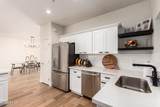
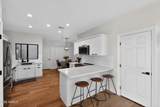
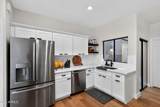
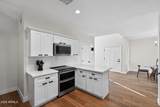
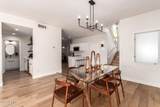
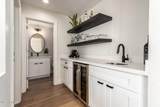
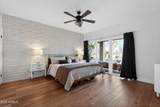
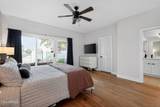
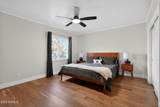
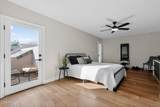
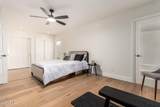
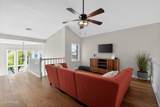
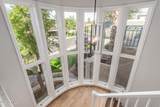
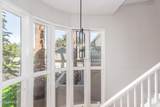
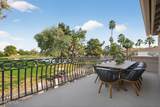
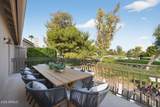
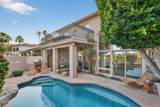
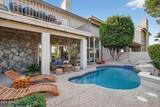
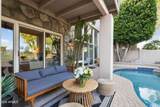
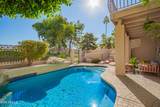
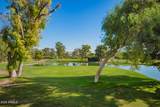
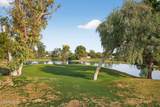
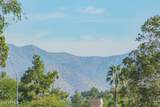
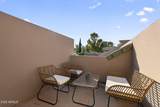
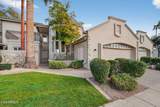
**SELLER-CARRY 6.99%-Priced Below Appraisal**A true sanctuary! This beautiful townhome sits on the best lot in Scottsdale Country Club. Discover the abundance of light and warmth of the inviting interior, featuring engineered wood flooring, soaring vaulted ceilings to enhance the airy feel, a wet bar perfect for entertaining, a floor-to-ceiling brick fireplace for cozy winter evenings, and a soothing palette that will make you want to stay. The impeccable kitchen is ready for your culinary adventures, equipped with shaker-style cabinets adorned with crown molding, tile backsplash, quartz countertops, and stainless-steel essentials. The serene main level suite boasts a closet, a spa-like bathroom with double sinks and a separate shower & tub, and a private exit. The cozy loft is perfect to read or office. Enjoy your morning coffee on the balcony, accompanied by stunning golf course and mountain views. The backyard hosts a covered patio, well-laid pavers, a relaxing landscape, built in BBQ and a private sparkling pool for a refreshing time! This home is a dream! **Furnishings Available**

Monthly Payment Calculator


Arizona Regional MLS logo© 2026 Arizona Regional Multiple Listing Service, Inc. All rights reserved. All information should be verified by the recipient and none is guaranteed as accurate by ARMLS. The ARMLS logo indicates a property listed by a real estate brokerage other than Maison DeBlanc Real Estate | Real Broker AZ, LLC. Data last updated 2026-11-12T13:14:46.343.
www.yourazhousehunt.com/homes/181337402
Print Image

10897 N 78TH Street Scottsdale, AZ 85260

  • Price: $1,492,000
  • Status: Active
  • On Site: 54 Days
  • Updated: 61 min ago
  • MLS #: 7082011
3
Beds
2
Baths
1
½ Baths
0.09
Acres
2,816
SQFT
$530
$/SQFT
1984
Built
Neighborhood:
Scottsdale Country Club
County:
Maricopa
Area:
Scottsdale
Elementary School:
Cochise Elementary School
Middle School:
Cocopah Middle School
High School:
Chaparral High School
Property Description
**SELLER-CARRY 6.99%-Priced Below Appraisal**A true sanctuary! This beautiful townhome sits on the best lot in Scottsdale Country Club. Discover the abundance of light and warmth of the inviting interior, featuring engineered wood flooring, soaring vaulted ceilings to enhance the airy feel, a wet bar perfect for entertaining, a floor-to-ceiling brick fireplace for cozy winter evenings, and a soothing palette that will make you want to stay. The impeccable kitchen is ready for your culinary adventures, equipped with shaker-style cabinets adorned with crown molding, tile backsplash, quartz countertops, and stainless-steel essentials. The serene main level suite boasts a closet, a spa-like bathroom with double sinks and a separate shower & tub, and a private exit. The cozy loft is perfect to read or office. Enjoy your morning coffee on the balcony, accompanied by stunning golf course and mountain views. The backyard hosts a covered patio, well-laid pavers, a relaxing landscape, built in BBQ and a private sparkling pool for a refreshing time! This home is a dream! **Furnishings Available**
Exterior Features

Architectural Style Other Attached Garage YN No Carport Spaces 0 Construction Materials StuccoPaintedStoneBlock Covered Spaces 2 Exterior Features Rain GuttersBalconyBuilt-in Barbecue Fencing Wrought Iron Horse Amenities [] Horse YN No Lot Features Sprinklers In FrontOn Golf CourseGravel/Stone BackGrass FrontAuto Timer H2O Front Open Parking Spaces 0 Other Structures [] Parking Features Garage Door OpenerAttch'd Gar Cabinets Pool Features Play Pool Pool Private YN Yes Road Responsibility Private Maintained Road Road Surface Type Paved Roof TileBuilt-UpFoam Spa Features None View Golf CoursePanoramicMountain(s)

Interior Features

Basement [] Basement YN No Bedrooms Plus 4 Common Walls [] Cooling Central AirCeiling Fan(s)Programmable Thmstat Cooling YN Yes Fireplace Features Wood BurningLiving Room Fireplace YN Yes Heating Electric Heating YN Yes Interior Features Quartz CountertopsHigh Speed InternetDouble VanityMaster DownstairsEat-in KitchenVaulted Ceiling(s)Wet BarKitchen IslandPantryFull Bth Master BdrmSeparate Shwr & Tub Laundry Features Inside Loft Yes Master Bedroom Downstairs Yes Master Bedroom Walk In Closet Yes Pantry Yes Separate Bedroom Exit Yes Separate Den Office YN No Window Features Dual PaneWood Frames

Property Features

Accessibility Features Bath Roll-In Shower Association Fee 174 Association Fee Frequency Monthly Association Fee Includes Maintenance GroundsStreet MaintFront Yard Maint Association YN Yes Auction No Builder Name unknown Cap Improvement Impact Fee2 0 Capmprovement Impact Fee 0 City Services Yes Community Features PoolGolfGatedCommunity SpaCommunity Spa HtdBiking/Walking Path Community Pool YN Yes Current Financing Private Disclosures Agency Discl ReqSeller Discl Avail Flooring TileWood Green Energy Efficient Multi-Zones Green Water Conservation [] Land Lease YN No Listing Terms Owner May CarryCashAlso for Rent Model GOLF COURSE LOT Other Fees Description Homewise Other Fees HOA 25 Ownership Fee Simple Ownership Fractional YN No PADFee YN2 No Possible Use None Prepaid Association Fees HOA 348 Property Attached YN Yes Property Condition [] Property Sub Type Townhouse Rec Center Fee YN No Rec Center Fee2 YN No Security Features Fire Sprinkler System Sewer Public Sewer Special Assessment HOA No Special Listing Conditions N/AOwner/Agent Special Listing Conditions None Yes Special Listing Conditions Owner Agent Yes Tax Annual Amount 3486 Tax Year 2025 Total Monthly Fee 174 Utilities [] Water Source Public

Arizona Regional MLS logo Listing provided by HomeSmart: 602-230-7600. .


Arizona Regional MLS logo© 2026 Arizona Regional Multiple Listing Service, Inc. All rights reserved. All information should be verified by the recipient and none is guaranteed as accurate by ARMLS. The ARMLS logo indicates a property listed by a real estate brokerage other than Maison DeBlanc Real Estate | Real Broker AZ, LLC. Data last updated 2026-11-12T13:14:46.343.
 
https://bt-photos.global.ssl.fastly.net/armls/1280_boomver_1_7082011-2.jpg https://bt-photos.global.ssl.fastly.net/armls/1280_boomver_1_7082011-2.jpg https://bt-photos.global.ssl.fastly.net/armls/1280_boomver_1_7082011-2.jpg
Logo
Maison DeBlanc Real Estate | Real Broker AZ, LLC
8325 W Happy Valley Rd. Suite 117
Peoria AZ, 85383