





Skip To Content

10441 N 9TH Street

Phoenix, AZ 85020
  • $550,000
  • STATUS: Active
  • ON SITE: 83 Days
  • MLS #: 7069281
UPDATED: 19 min ago
$550,000
  • 3
    BEDS
  • 0.1
    ACRES
  • 3
    BATHS
  • 0
    1/2 BATHS
  • 2,036
    SQFT
  • $270
    $/SQFT
Neighborhood:
Type:
Townhouse
Built:
1985
County:
Area:

School Information

Elementary School:
Middle School:

Description

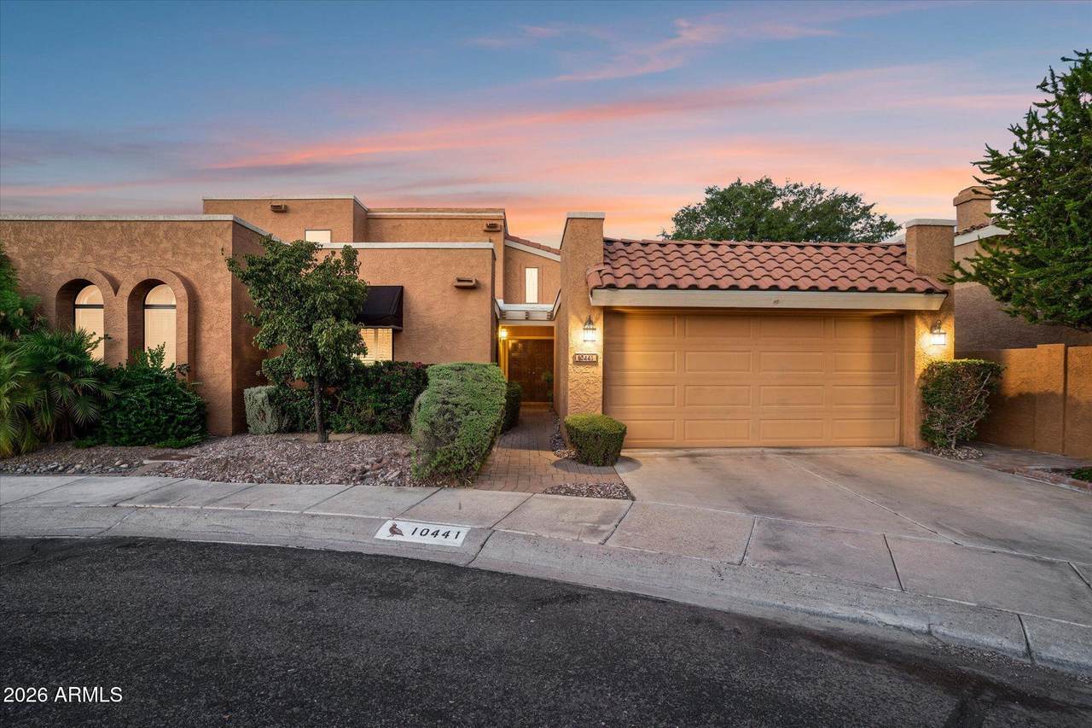
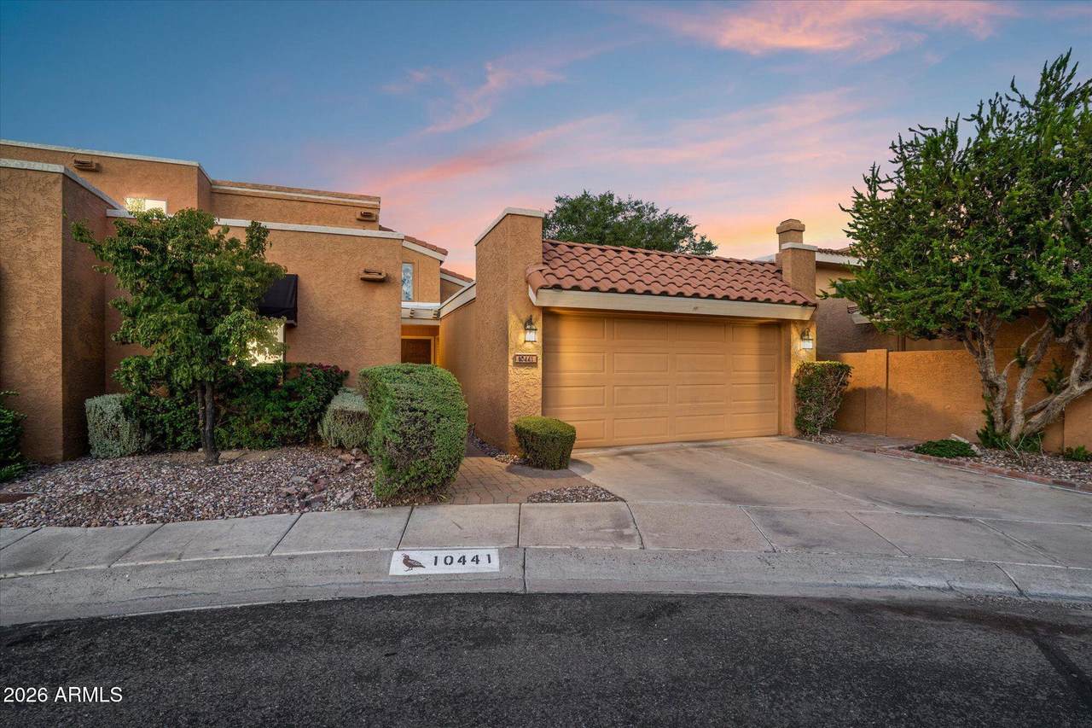
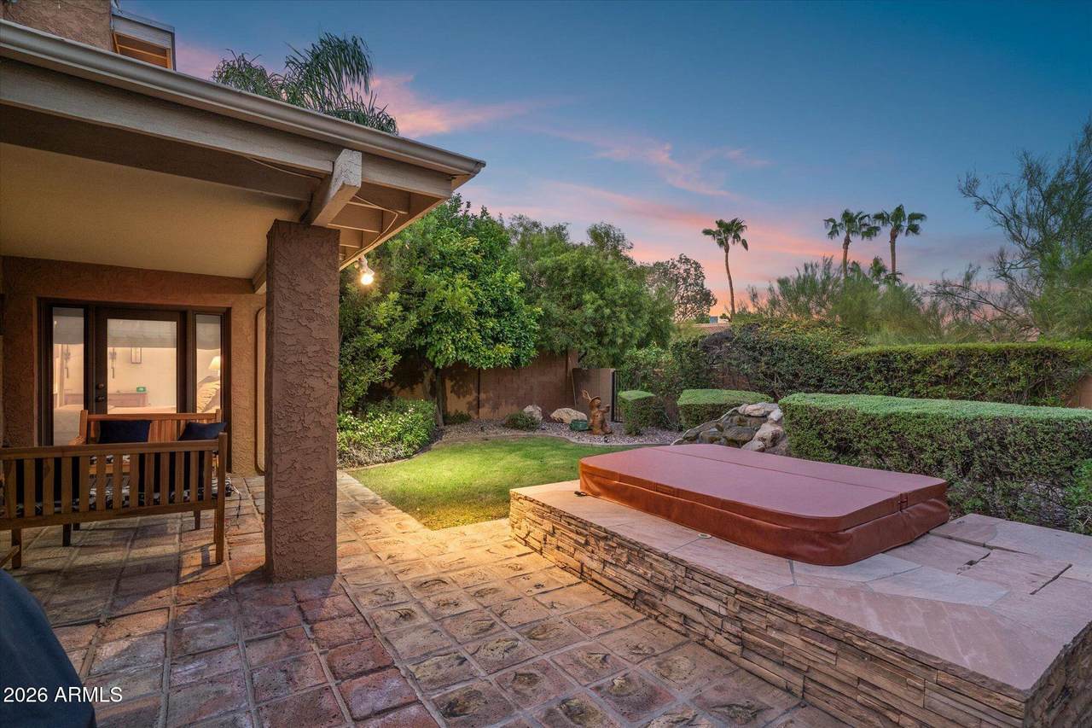
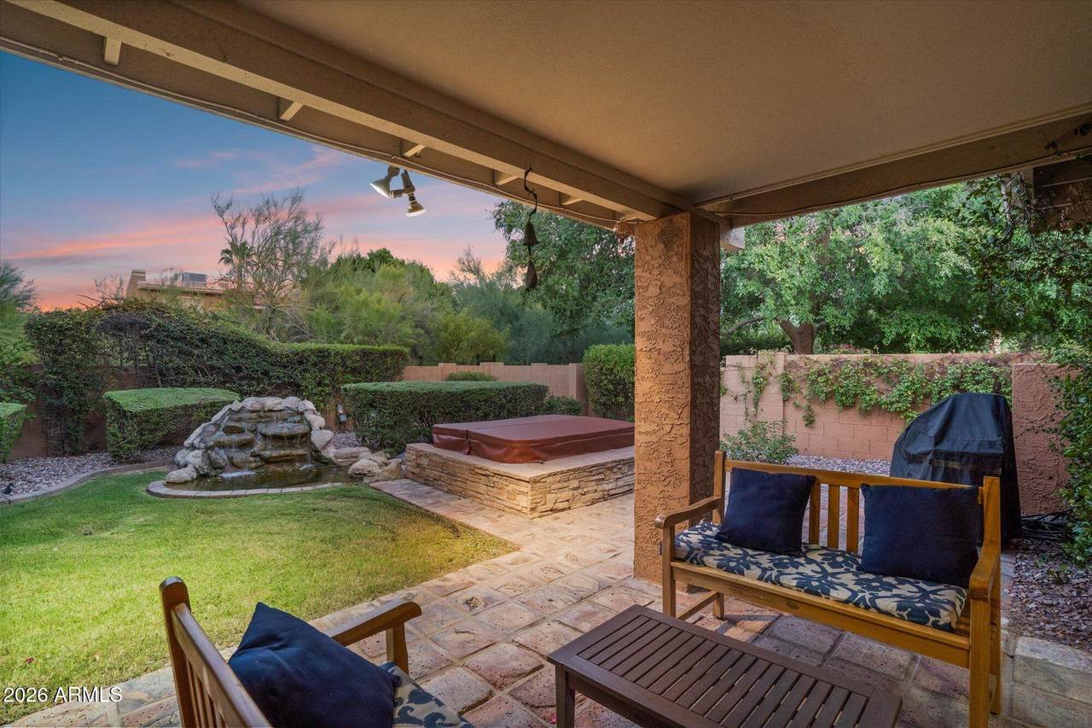
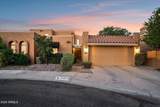
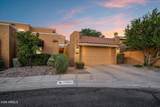
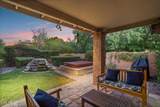
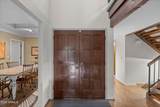
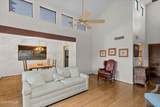
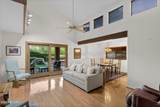
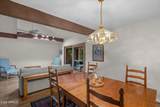
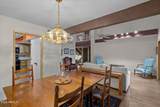
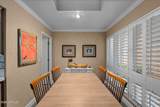
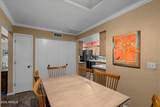
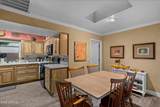
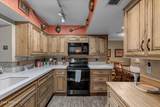
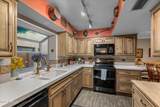
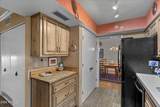
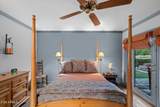
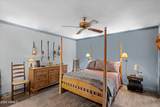
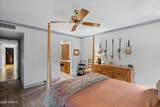
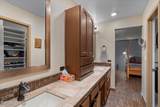
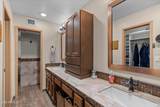
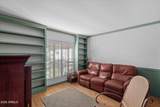
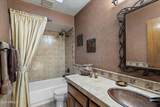
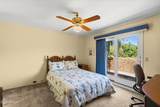
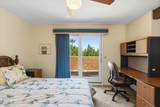
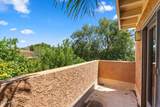
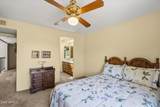
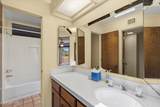
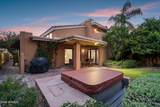
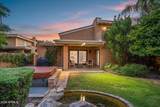
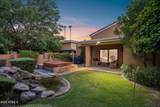
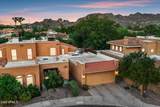
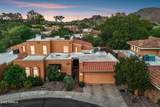
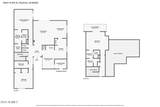
Tucked into the charming Pointe Tapatio community, this inviting 3-bedroom, 3-bathroom townhome offers over 2,000 square feet of character, comfort, and easy Arizona living. Step inside to a light-filled great room with soaring ceilings and an open dining area that creates a warm and welcoming space. The thoughtfully designed floor plan features a spacious primary suite and an additional bedroom on the main level, while the upstairs guest suite provides added privacy along with its own balcony. The kitchen offers plenty of workspace and pantry storage, along with a charming breakfast nook for casual dining. Outside, mature landscaping, an above-ground spa, and multiple outdoor spaces create a peaceful setting to relax and enjoy the Arizona weather. An attached two-car garage adds everyday convenience. Ideally located near North Mountain and miles of hiking and recreation, with easy access to dining, shopping, and everything Central Phoenix has to offer, this home presents a wonderful opportunity to enjoy the charm and lifestyle of one of Phoenix's most distinctive communities.

Monthly Payment Calculator


Arizona Regional MLS logo© 2026 Arizona Regional Multiple Listing Service, Inc. All rights reserved. All information should be verified by the recipient and none is guaranteed as accurate by ARMLS. The ARMLS logo indicates a property listed by a real estate brokerage other than Maison DeBlanc Real Estate | Real Broker AZ, LLC. Data last updated 2026-11-12T15:14:23.69.
www.yourazhousehunt.com/homes/180343068
Print Image

10441 N 9TH Street Phoenix, AZ 85020

  • Price: $550,000
  • Status: Active
  • On Site: 83 Days
  • Updated: 19 min ago
  • MLS #: 7069281
3
Beds
3
Baths
0
½ Baths
0.1
Acres
2,036
SQFT
$270
$/SQFT
1985
Built
Neighborhood:
Pointe Tapatio 5
County:
Maricopa
Area:
Phoenix
Elementary School:
Larkspur Elementary School
Middle School:
Shea Middle School
High School:
Shadow Mountain High School
Property Description
Tucked into the charming Pointe Tapatio community, this inviting 3-bedroom, 3-bathroom townhome offers over 2,000 square feet of character, comfort, and easy Arizona living. Step inside to a light-filled great room with soaring ceilings and an open dining area that creates a warm and welcoming space. The thoughtfully designed floor plan features a spacious primary suite and an additional bedroom on the main level, while the upstairs guest suite provides added privacy along with its own balcony. The kitchen offers plenty of workspace and pantry storage, along with a charming breakfast nook for casual dining. Outside, mature landscaping, an above-ground spa, and multiple outdoor spaces create a peaceful setting to relax and enjoy the Arizona weather. An attached two-car garage adds everyday convenience. Ideally located near North Mountain and miles of hiking and recreation, with easy access to dining, shopping, and everything Central Phoenix has to offer, this home presents a wonderful opportunity to enjoy the charm and lifestyle of one of Phoenix's most distinctive communities.
Exterior Features

Architectural Style [] Attached Garage YN No Carport Spaces 0 Construction Materials StuccoWood Frame Covered Spaces 2 Exterior Features BalconyPrivate Yard Fencing BlockWrought Iron Horse Amenities [] Horse YN No Lot Features East/West ExposureSprinklers In RearSprinklers In FrontGravel/Stone FrontGravel/Stone BackGrass Back Open Parking Spaces 1 Other Structures [] Parking Features Attached GarageDirect Access Pool Features [] Pool Private YN No Road Responsibility [] Road Surface Type Asphalt Roof TileFoam Spa Features Above Ground View DesertMountain(s)

Interior Features

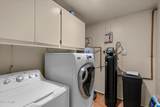
Basement [] Basement YN No Bedroom Downstairs Yes Bedroom Split Yes Bedrooms Plus 3 Common Walls [] Cooling Central Air Cooling YN Yes Family Room Yes Fireplace Features [] Fireplace YN No Formal Dining Yes Heating Electric Heating YN Yes Interior Features Quartz CountertopsMaster Downstairs3/4 Bath Master Bdrm Laundry Features Inside Master Bedroom Downstairs Yes Master Bedroom Split Yes Plumbing Electric Hot Water Heater Yes Separate Den Office YN No Window Features ScreensDual Pane

Property Features

Accessibility Features [] Association Fee 337 Association Fee Frequency Monthly Association Fee Includes SewerMaintenance GroundsTrashWater Association YN Yes Auction No Builder Name Gosnell Capmprovement Impact Fee 0 City Services Yes Community Features PoolBiking/Walking Path Community Pool YN Yes Current Financing [] Disclosures Seller Discl Avail Flood Zone No Flooring CarpetTileWood Green Energy Efficient [] Green Water Conservation [] Land Lease YN No Listing Terms VA LoanCashConventionalFHA Other Fees HOA 0 Ownership Fee Simple Ownership Fractional YN No PADFee YN2 No Possible Use None Prepaid Association Fees HOA 674 Property Attached YN Yes Property Condition [] Property Sub Type Townhouse Rec Center Fee YN No Security Features [] Sewer Public Sewer Special Assessment HOA No Special Listing Conditions N/A Special Listing Conditions None Yes Tax Annual Amount 2821 Tax Year 2025 Total Monthly Fee 337 Unit Style Ground Level Yes Unit Style Two Levels Yes Utilities [] Water Source Public

Arizona Regional MLS logo Listing provided by RE/MAX Fine Properties: 480-792-9500. .


Arizona Regional MLS logo© 2026 Arizona Regional Multiple Listing Service, Inc. All rights reserved. All information should be verified by the recipient and none is guaranteed as accurate by ARMLS. The ARMLS logo indicates a property listed by a real estate brokerage other than Maison DeBlanc Real Estate | Real Broker AZ, LLC. Data last updated 2026-11-12T15:14:23.69.
 
https://bt-photos.global.ssl.fastly.net/armls/1280_boomver_3_7069281-2.jpg https://bt-photos.global.ssl.fastly.net/armls/1280_boomver_3_7069281-2.jpg https://bt-photos.global.ssl.fastly.net/armls/1280_boomver_3_7069281-2.jpg
Logo
Maison DeBlanc Real Estate | Real Broker AZ, LLC
8325 W Happy Valley Rd. Suite 117
Peoria AZ, 85383