



Skip To Content

10115 E Mountain View Road , #2105

Scottsdale, AZ 85258
  • $315,000
  • STATUS: Closed
  • ON SITE: 321 Days
  • MLS #: 6950768
Sold - 02/26/2026
$315,000
SOLD - 02/26/2026
  • 1
    BEDS
  • N/A
    ACRES
  • 0
    BATHS
  • 0
    1/2 BATHS
  • 704
    SQFT
  • $0
    $/SQFT
Type:
Single-Family Home
Built:
1984
County:
Area:

School Information

Description

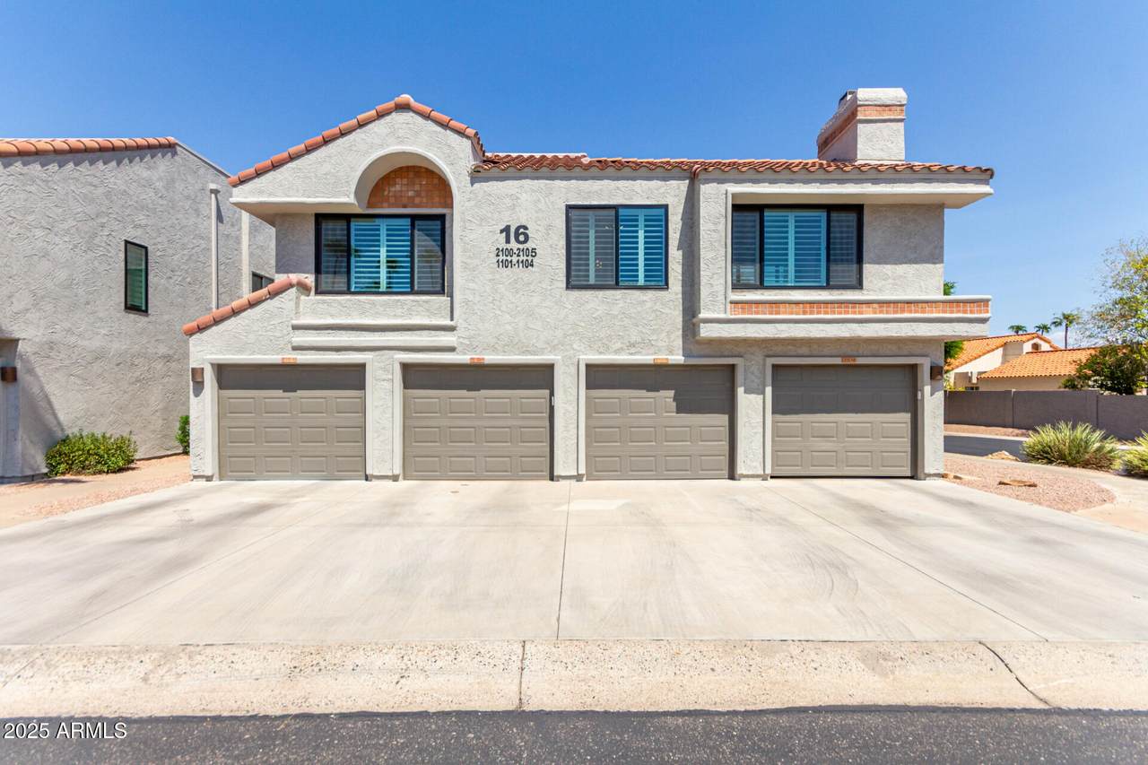
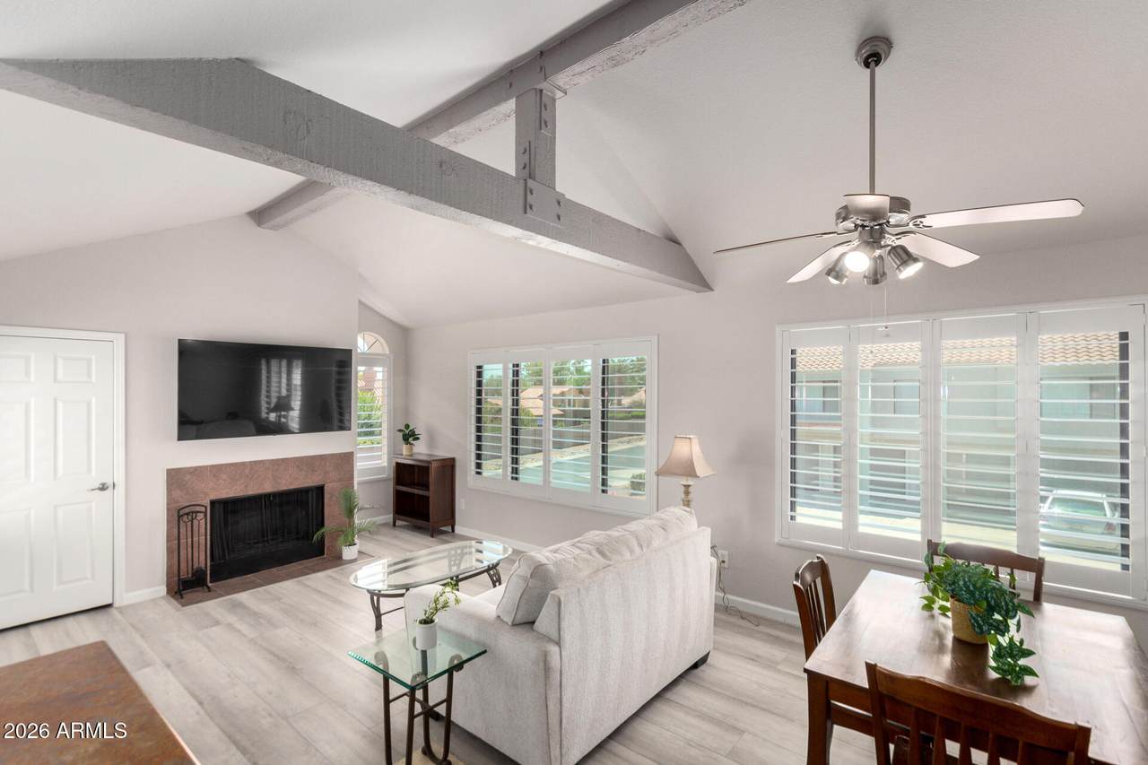
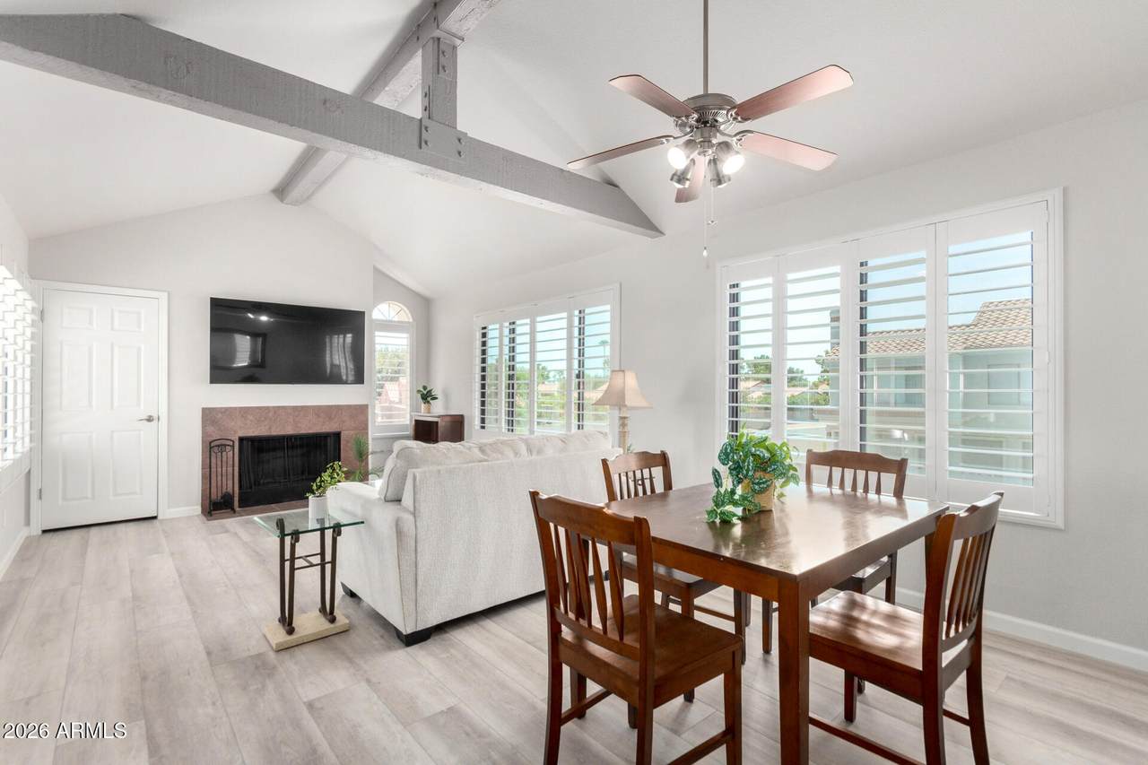
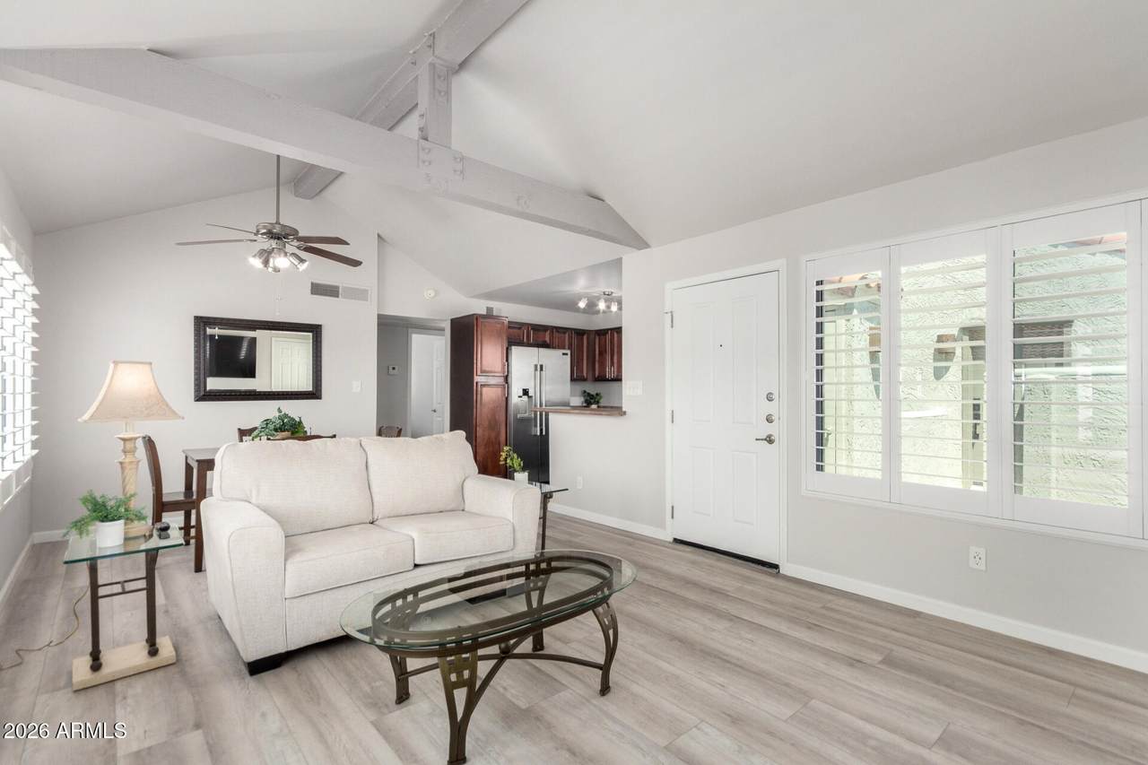
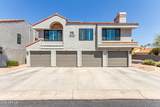
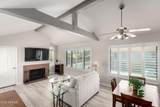
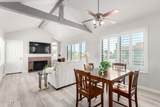
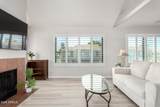
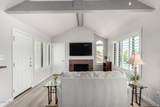
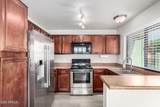
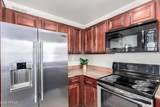
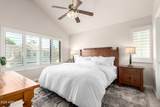
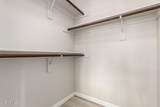
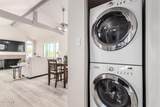
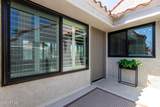
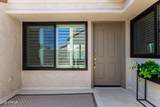
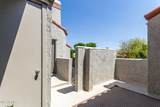
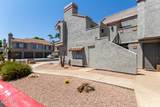
Welcome to the treehouse! End unit with no neighbors above or below and a rare PRIVATE garage. Soaring vaulted ceilings with exposed beams create an airy, spacious feel, while newer energy-efficient windows fill the home with natural light. Updated in 2024 with luxury vinyl plank flooring, modern paint palate, upgraded woodwork and doors, and stylish plantation shutters, every detail has been thoughtfully designed. Relax by the cozy fireplace or enjoy morning coffee on your patio. The kitchen features a professional series stainless steel refrigerator. The bath has been beautifully remodeled with a sleek walk-in shower & glass enclosure. Enjoy extra closet space with 2 bedroom closets, a coat closet and outdoor storage closet (and don't forget you have plenty of storage in the garage)

Monthly Payment Calculator


Arizona Regional MLS logo© 2026 Arizona Regional Multiple Listing Service, Inc. All rights reserved. All information should be verified by the recipient and none is guaranteed as accurate by ARMLS. The ARMLS logo indicates a property listed by a real estate brokerage other than Maison DeBlanc Real Estate | Real Broker AZ, LLC. Data last updated 2026-10-10T13:13:36.487.
www.yourazhousehunt.com/homes/170844715
Print Image

10115 E Mountain View Road , #2105 Scottsdale, AZ 85258

  • Price: $320,000
  • Status: Closed
  • On Site: 321 Days
  • Updated: 27 min ago
  • MLS #: 6950768
1
Beds
0
Baths
0
½ Baths
N/A
Acres
704
SQFT
$0
$/SQFT
1984
Built
Neighborhood:
Venetian Condominium Phase 2
County:
Maricopa
Area:
Scottsdale
Elementary School:
Laguna Elementary School
Middle School:
Mountainside Middle School
High School:
Desert Mountain High School
Property Description
Welcome to the treehouse! End unit with no neighbors above or below and a rare PRIVATE garage. Soaring vaulted ceilings with exposed beams create an airy, spacious feel, while newer energy-efficient windows fill the home with natural light. Updated in 2024 with luxury vinyl plank flooring, modern paint palate, upgraded woodwork and doors, and stylish plantation shutters, every detail has been thoughtfully designed. Relax by the cozy fireplace or enjoy morning coffee on your patio. The kitchen features a professional series stainless steel refrigerator. The bath has been beautifully remodeled with a sleek walk-in shower & glass enclosure. Enjoy extra closet space with 2 bedroom closets, a coat closet and outdoor storage closet (and don't forget you have plenty of storage in the garage)
Exterior Features

Architectural Style [] Attached Garage YN No Building Style Clustered Yes Carport Spaces 0 Construction Materials StuccoWood Frame Covered Spaces 1 Exterior Features BalconyStorage Fencing See RemarksOther Horse Amenities [] Horse YN No Lot Features North/South ExposureDesert Front Open Parking Spaces 1 Other Structures [] Parking Features Attached GarageGatedGarage Door Opener Pool Features [] Pool Private YN No Road Responsibility [] Road Surface Type [] Roof Tile Spa Features None View PanoramicTrees/Woods

Interior Features

Basement [] Basement YN No Bedrooms Plus 1 Common Walls End Unit Cooling Central AirCeiling Fan(s)Programmable Thmstat Cooling YN Yes Fireplace Features Wood BurningLiving Room Fireplace YN Yes Great Room Yes Heating Electric Heating YN Yes Interior Features High Speed InternetEat-in KitchenNo Interior StepsVaulted Ceiling(s)Pantry3/4 Bath Master Bdrm Laundry Features Inside Master Bedroom Walk In Closet Yes Pantry Yes Separate Den Office YN No Window Features ScreensLow-Emissivity WindowsDual PaneVinyl Frame

Property Features

Accessibility Features [] Association Fee 250 Association Fee Frequency Monthly Association Fee Includes Roof RepairInsuranceSewerMaintenance GroundsTrashMaintenance Exterior Association Fee2 38.58 Association Fee2 Frequency Monthly Association YN Yes Auction No Builder Name Unknown Cap Improvement Impact Fee2 463 Capmprovement Impact Fee 0 City Services Yes Community Features PoolGatedCommunity SpaCommunity Spa HtdBiking/Walking PathFitness Center Community Pool YN Yes Current Financing [] Disclosures Seller Discl Avail Flooring Vinyl Green Energy Efficient [] Green Water Conservation [] Land Lease Amount 0 Land Lease YN No Listing Terms CashConventionalVA Loan North South Exposure Yes Other Fees HOA 0 Ownership Fee Simple Ownership Fractional YN No PADFee YN2 No PADFee2 0 Possible Use [] Prepaid Association Fees HOA 500 Property Attached YN Yes Property Condition [] Property Sub Type Apartment Rec Center Fee YN No Rec Center Fee2 YN No Security Features [] Sewer Public Sewer Special Assessment HOA No Special Listing Conditions N/A Special Listing Conditions None Yes Tax Annual Amount 783 Tax Year 2024 Total Monthly Fee 288.58 Unit Style All On One Level Yes Unit Style End Unit Yes Utilities [] Water Source City Water

Arizona Regional MLS logo Listing provided by Citiea: . .


Arizona Regional MLS logo© 2026 Arizona Regional Multiple Listing Service, Inc. All rights reserved. All information should be verified by the recipient and none is guaranteed as accurate by ARMLS. The ARMLS logo indicates a property listed by a real estate brokerage other than Maison DeBlanc Real Estate | Real Broker AZ, LLC. Data last updated 2026-10-10T13:13:36.487.
 
https://bt-photos.global.ssl.fastly.net/armls/1280_boomver_4_6950768-2.jpg https://bt-photos.global.ssl.fastly.net/armls/1280_boomver_4_6950768-2.jpg https://bt-photos.global.ssl.fastly.net/armls/1280_boomver_4_6950768-2.jpg
Logo
Maison DeBlanc Real Estate | Real Broker AZ, LLC
8325 W Happy Valley Rd. Suite 117
Peoria AZ, 85383